Multi-Zone Audio System Design

Multi-Zone Audio System Design

What is a multi-zone audio system?

A multi-zone audio system is a commercial audio installation where different areas of a building each have independent audio control — their own music source, their own volume level, and their own schedule — all managed from a single controller.

In a restaurant, that might mean the bar plays upbeat background music at a higher volume while the dining room runs a quieter, more relaxed playlist simultaneously.

In a hotel, the lobby, spa, gym and restaurant each have their own atmosphere, each adjustable from a single interface at the front desk.

In a gym, the main floor and the group exercise studio each need different music at different volumes, while the changing rooms run quietly in the background.

The alternative — a single audio system playing the same thing at the same level everywhere — is a compromise that serves no space particularly well.

Multi-zone audio is the professional standard for any commercial venue with more than one distinct space or customer-facing area.

Do you need a multi-zone system?

Not every venue does. A single-room café with one space and one atmosphere can be served perfectly well by a single-zone system — one controller, one set of speakers, one volume level. Simpler is better when simpler is sufficient. A multi-zone system becomes the right choice when any of the following apply:

  • Your venue has spaces that serve different purposes — a bar and a restaurant, a gym floor and a studio, a lobby and a spa. Each space has a different customer, a different mood, and different audio requirements. Playing the same thing everywhere means one space is always wrong. 
  • Your venue has spaces that operate on different schedules — breakfast service in the restaurant, conference use in the meeting room, evening events in the bar. A multi-zone system lets each space run on its own timed routine, starting and stopping automatically without staff involvement.
  • You want different staff to control different areas independently — the bar manager adjusting their own zone without affecting the restaurant, or a fitness instructor controlling their studio without touching the main gym floor system. 
  • You operate multiple locations and want consistent audio across all of them — the same brand sound, the same presets, the same scheduling logic replicable from one site to the next.

The three components of a multi-zone system

Every multi-zone commercial audio installation has the same three building blocks, regardless of venue size.

Planning your zones

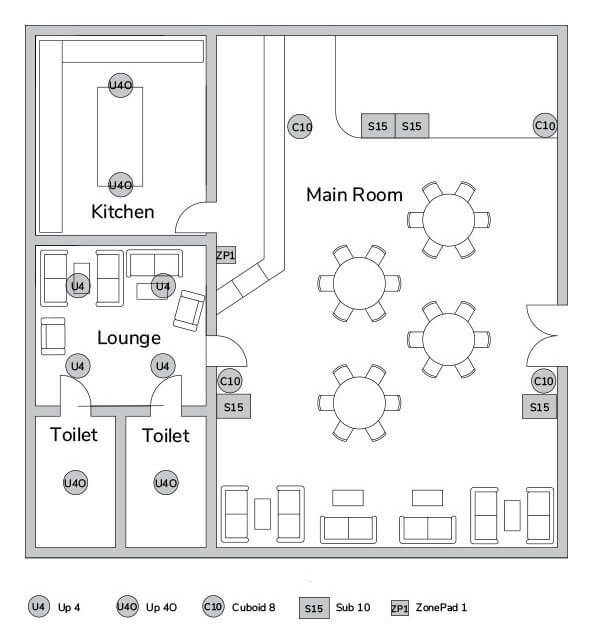
The most important step in designing a multi-zone system is mapping your venue into its natural zones before choosing any equipment. A zone is any space that needs independent audio control.

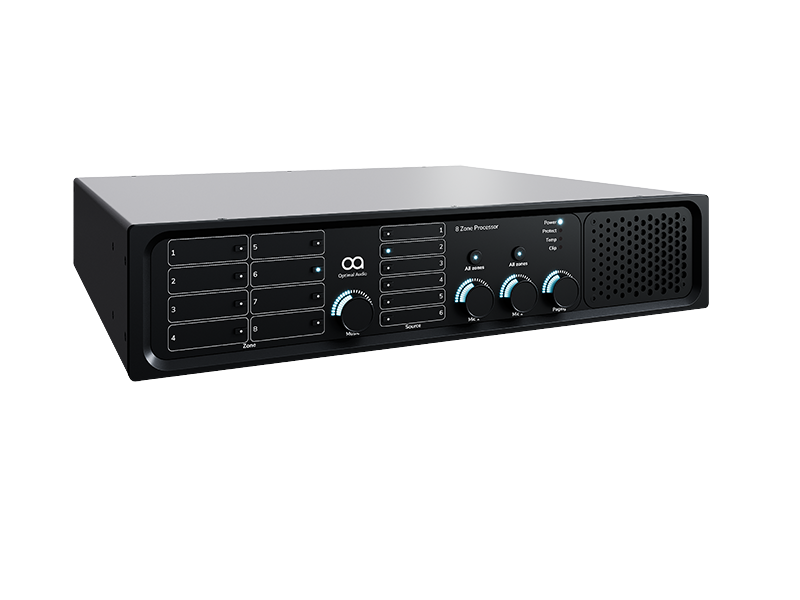
The question to ask for each area is: would there ever be a reason for this space to play different music, at a different volume, from a different source, than the space next to it? If yes, it is a zone. If no, it can share a zone with adjacent spaces. For a typical café-bar-restaurant the zones might be: bar area, dining room, terrace, and toilets — four zones, served by a Zone 4 or Zone 4P.

For a hotel covering lobby, restaurant, spa, gym, bar and conference room: six zones, served by a Zone 8 or Zone 8P with spare capacity for growth. For a gym with a main floor, two studios, changing rooms and reception: five zones, served again by a Zone 8 or Zone 8P.

Practical advice

Two common zone planning mistakes to avoid. Over-zoning — creating separate zones for spaces that will always run identically, adding cost and complexity without benefit. Under-zoning — combining spaces with meaningfully different acoustic needs or schedules into one zone and then trying to compromise. A practical rule: plan for one more zone than you think you need. Venues evolve, spaces get repurposed, and adding a zone after installation is significantly more disruptive than planning for it from the start.

Sources and inputs

A multi-zone system can distribute audio from multiple sources simultaneously. Typical sources for a commercial installation include: A streaming service accessed via a network-connected media player or directly through the Zone controller’s WebApp interface.

This is the most common primary source for background music in hospitality and retail venues. Local inputs at individual zones — allowing a DJ, live band, or microphone to connect directly at zone level without affecting the rest of the venue.

HDMI inputs for video and audio from a PC or media player — used in museums and visitor attractions to synchronise the soundtrack of a video installation with the Zone controller, or in hotels to route screen audio to the room’s speakers.

Paging and announcements — Talk 8

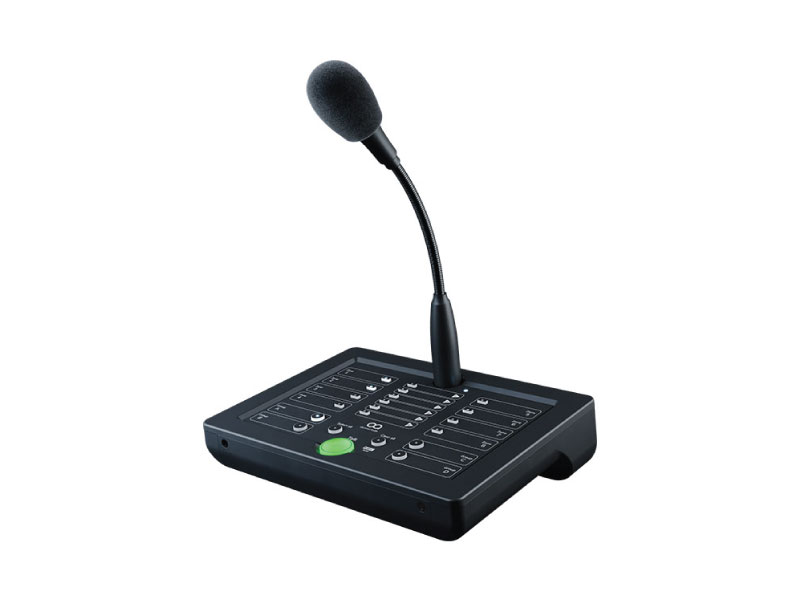
For venues that need to make live announcements or broadcast pre-recorded messages across specific zones — hotels, gyms, retail chains, museums — Optimal Audio’s Talk 8 is a dedicated eight-zone digital paging station that integrates directly with the Zone controller ecosystem.

Talk 8 sits on a desk or counter and connects to the Zone controller via the dedicated paging port. Staff use it to page individual zones, groups of zones, or the whole venue simultaneously.

It comes supplied with the Mic 1 gooseneck microphone for live voice announcements, and includes six instant message playback buttons that can be loaded with pre-recorded clips — opening time reminders, safety announcements, promotional messages — each assignable to any zone.

Message routines can also be scheduled via WebApp for fully automatic playback at set times throughout the day, with an optional pre-announcement chime to signal that a message is coming.

Control — how staff actually use the system

The most technically excellent audio system is worthless if the staff who operate it day-to-day cannot use it confidently. This is where Optimal Audio’s design approach is meaningfully different from many commercial audio systems.

Getting a system designed and installed

A multi-zone commercial audio installation is a designed system that requires a site survey, specification, installation and commissioning by a trained professional.

The process typically follows four stages. A site survey establishes the zone plan, acoustic characteristics of each space, installation constraints, and any integration requirements with existing infrastructure.

A system specification documents the recommended Zone controller, amplifiers, loudspeakers and cabling for each zone, along with a system diagram and cost estimate. Installation fits the physical components — cabling, speaker mounting, controller and ZonePad placement.

Commissioning configures WebApp with the zone routing, DSP settings, source inputs, staff presets and scheduled routines, and trains the venue staff on day-to-day operation.

Bloodline Gym Audio

High-energy audio for Bloodline Gym, London's East End

The Venue

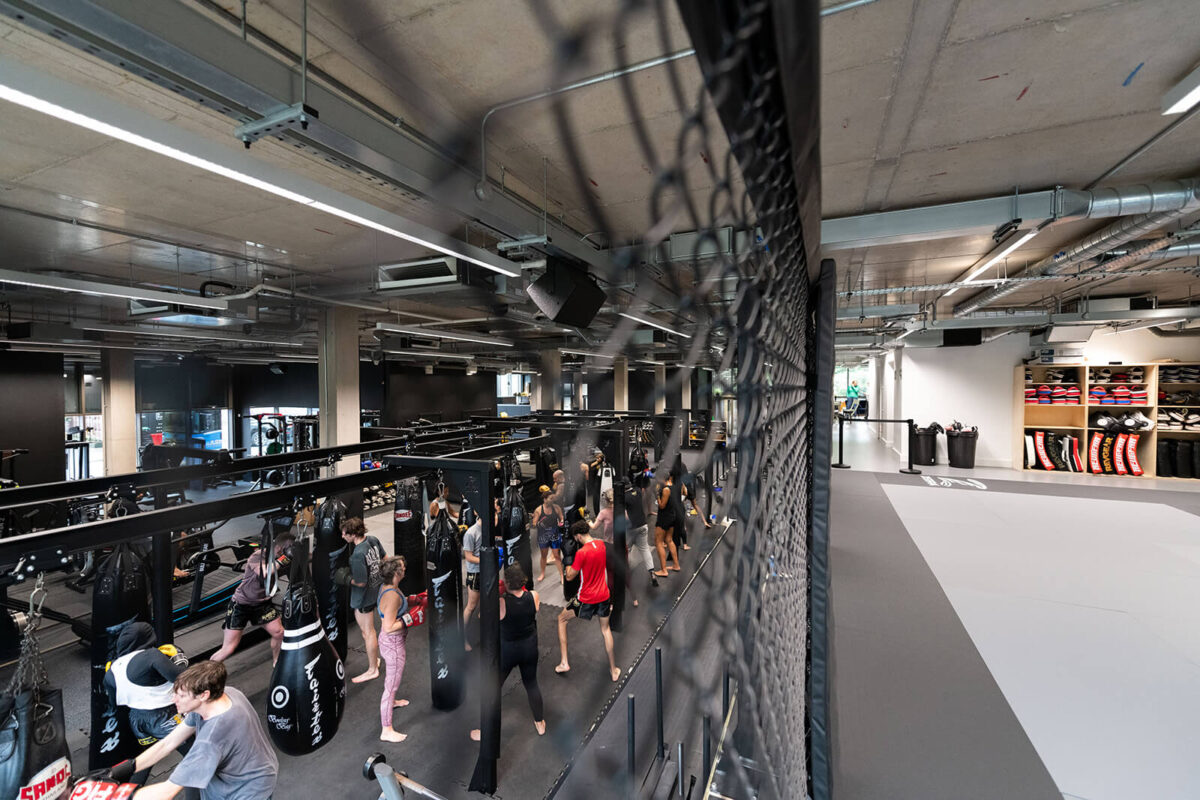
Bloodline Gym in London’s East End is one of the UK’s leading Muay Thai and kickboxing centres. Owner Paul Marut built the Bloodline reputation over twenty years, starting in a smaller space in Clapton before the gym’s growth demanded a new purpose-built venue.

Marut’s background as a doorman at some of London’s most respected clubs and bars gave him a direct understanding of how music shapes an environment — he knew exactly what he wanted the system to do before the installer arrived.

The open-plan venue divides naturally into four functional areas: a reception with coffee bar at the entrance, the main workout floor on the ground level, a mezzanine chill-out zone above, and the wider space that hosts regular social events including interclub meets, fight nights and screenings.

The spaces serve different purposes simultaneously — members warming up at reception, training on the main floor, recovering on the mezzanine — each needing a different audio environment at the same time.

System at a glance

Controller

Manages all 3 zones —
reception, main floor, mezzanine

Loudspeakers — reception

Up with pendant housing and bezel-less grilles

Pendant format for high-ceiling entrance space

Loudspeakers — main floor

6x Cuboid 8

Ground floor gym area — full-range, no subwoofer required

Loudspeakers — mezzanine

3x Cuboid 6

Chill-out zone — lower volume, relaxed atmosphere

Amplifiers

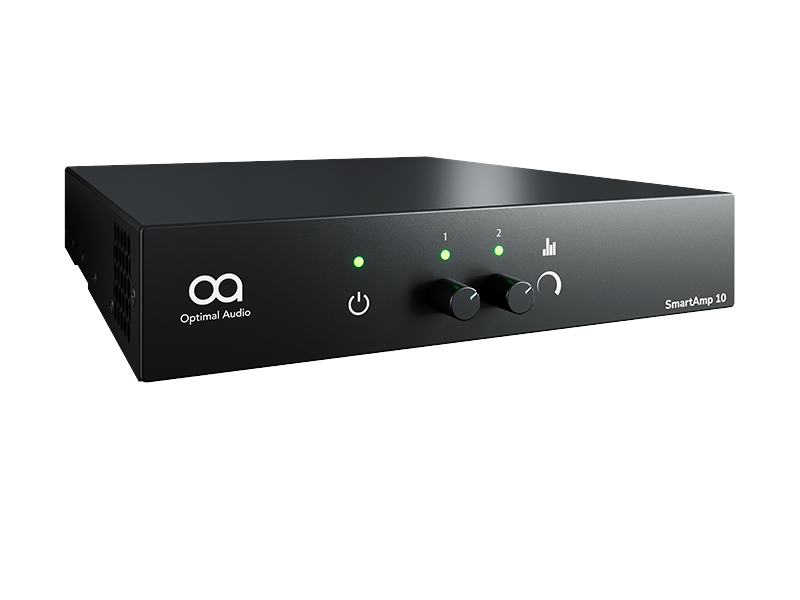
SmartAmp 30

Drives all zones

Control

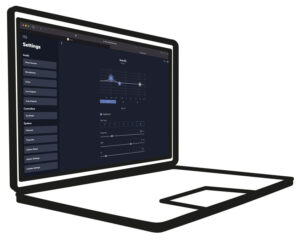
WebApp

Reception computer and owner’s iPad

Installer

Essex Sound and Light

MD: Mike Glover · Completed in 4 days

The challenge

Two challenges defined the specification, one acoustic and one operational — and they pulled in different directions.

The acoustic challenge was specific and unusual. Before the new system was installed, the gym had received noise complaints from office suites located above the building.

The problem was not simply volume — it was frequency. A system generating significant sub-bass was transmitting vibration through the building structure into the offices above.

The new system had to deliver the high-energy, punchy sound that Muay Thai training demands while eliminating the structural bass transmission that had caused the complaints. The conventional solution — a system with dedicated subwoofers — would have made the structural transmission problem worse, not better.

The specification had to find a different answer. The operational challenge was that Paul Marut needed to run a busy gym without audio becoming a management overhead.

With a reception team and training staff focused on members, the system had to run largely automatically through the day and give Marut remote control when he needed it — from anywhere in the building.

The system

Essex Sound and Light’s Mike Glover specified a solution built around a Zone 4 controller with SmartAmp 30 amplification.

The speaker selection was the critical design decision and addressed the noise issue directly. For the main workout floor, Glover specified six Cuboid 8 loudspeakers distributed across the ground floor area.

The choice was deliberate: the Cuboid 8’s wooden cabinet delivers a complete frequency response with genuine low-end presence — enough to create the energy a combat sports gym demands — without requiring a dedicated subwoofer.

By keeping all the bass reproduction within the speaker cabinet rather than from a floor-mounted sub, the system avoids the structural transmission that had generated the complaints.

Six units across the main floor provide even energy distribution throughout the training space. On the mezzanine chill-out zone, three Cuboid 6 loudspeakers create a markedly different atmosphere — the same audio quality at volumes appropriate for the recovery area’s character.

At reception, Up speakers with bezel-less grilles and pendant housing accessories deliver clear, welcoming coverage at the entrance. The pendant format allows the speakers to hang at an appropriate listening height from the high ceiling, giving the reception area good coverage without requiring surface mounting.

The bezel-less grille keeps the installation visually clean — matching the aesthetic of a professionally fitted gym environment.

Day-to-day operation

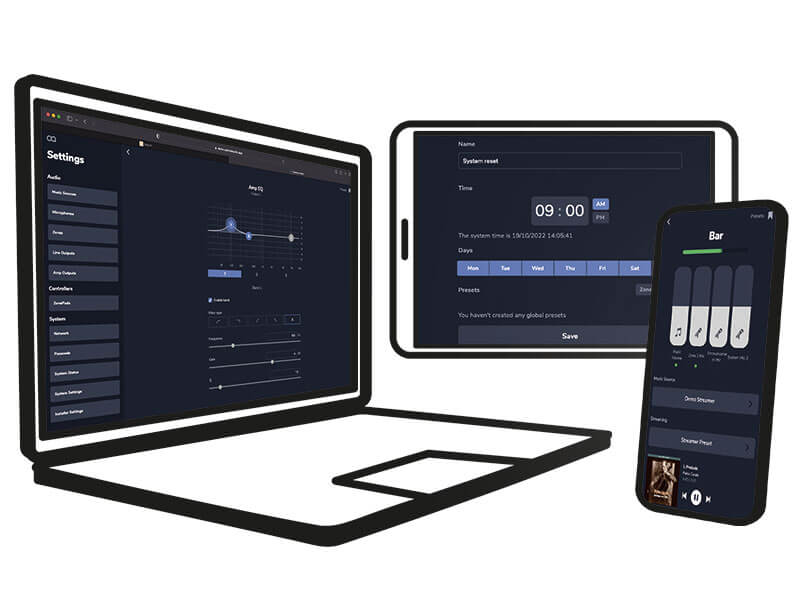
WebApp runs on the reception computer as the primary control point for staff. Paul Marut also runs WebApp on his iPad, giving him full control from anywhere in the building — adjusting zone levels while walking the gym floor without going back to the desk. Automated routines handle the opening and closing of the audio system in line with the gym’s hours. The system comes on and switches off without staff involvement — and if something is accidentally adjusted during the day, the scheduled reset restores the correct configuration automatically.

The outcome

The noise complaints stopped. The Cuboid 8 specification eliminated the structural bass transmission issue entirely by removing subwoofers from the equation while still delivering a full-range, high-energy sound fit for professional combat sports training. Essex Sound and Light completed the installation from first fix to commissioning in four days. Bloodline Gym now operates a system that runs itself through the working day, responds to manual override from anywhere in the building, and delivers the high-energy atmosphere that defines the venue’s character.